
TL;DR

Get furniture and decor delivered free with Prime
- Fast, free delivery on millions of items
- Prime Video, Amazon Music and more included
- Member-only deals all year
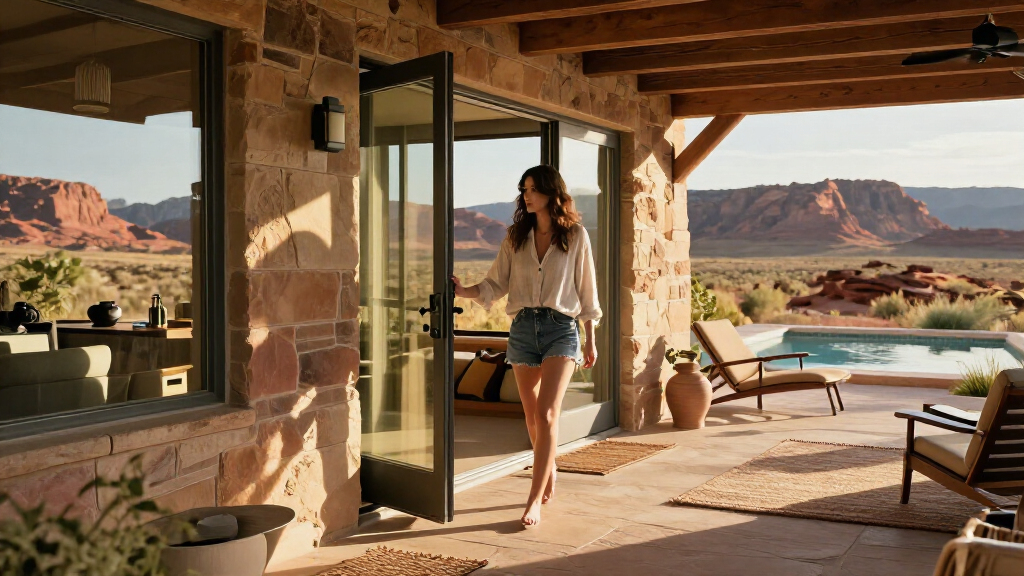
A 7,000-square-foot home in Grover, Utah, has been transformed by designer Susannah Holmberg for a family of five who divide their time among Utah, Salt Lake City and Australia. The 2.5-year project pairs the home’s existing architecture with warm wood, stone, handmade-feeling tile and spaces oriented to the high-desert landscape.
Susannah Holmberg has transformed a 7,000-square-foot home in Grover, Utah, into a family retreat that draws on its high-desert setting and the original 1994 building. The project, detailed by Livingetc, took 2.5 years and was designed for the Jolley family, who split their time between the desert, Salt Lake City and Australia.
The family’s brief called for a mix of contemporary Australian design, including curved forms, 1970s mountain-home references and classic ranch elements. Holmberg, owner and creative director of Salt Lake City-based Susannah Holmberg Studios, said the combination made the project enjoyable to develop. The home is at the end of a long dirt track in Grover, a remote town near Torrey.
The redesign replaced the previous home’s bright 1990s tile look with warm woods, earthen marble, stone and handmade-feeling tile. Holmberg said the palette drew on the surrounding red rock. The stated aim was to make the house feel connected to the landscape while also providing a comfortable refuge from it.
The kitchen brings that approach into a gathering space: a custom banquette is built into the central island, and a custom dining table helps seat at least 10 people. Elsewhere, the reported design includes layered new and vintage furniture, a wood-paneled primary bedroom, a green-painted office and a primary bathroom combining tile, marble, stone and wood. Livingetc credits photography to Malissa Mabey and styling to Jen Paul.
Design Shaped by Utah’s Red Rock
The project offers a specific example of how a renovation can respond to a remote landscape without making the interior a replica of it. Holmberg’s approach tied color and material choices to the red-rock surroundings while retaining the home’s existing architectural character. That balance is relevant to readers interested in residential design because the house is presented not as a new build, but as a transformation of a 1994 property.
The home’s size and custom gathering areas also reflect the clients’ needs as a family of five with a life divided across several places. A kitchen that seats at least 10 and a range of intimate rooms make the residence serve both as a family base and a place for hosting. The source describes the home as welcoming and retreat-like; those are design intentions, not independently measured outcomes.
As an affiliate, we earn on qualifying purchases.
A 1994 Home Reworked
The house sits in Grover, near Torrey, in a remote part of Utah known, according to Holmberg, for wide views, dark skies and red and white rock formations. The site’s distance from urban centers shaped the process: Holmberg identified remoteness as the project’s biggest challenge, while saying that working with the land became her favorite part.
Rather than discard the building’s history, the design aimed to respect its existing form and give the interiors a more layered, collected quality. The family’s brief brought together several references, but the reported result relies on natural materials and a restrained earthy palette to connect those influences to the setting.
custom kitchen island dining table
As an affiliate, we earn on qualifying purchases.
As an affiliate, we earn on qualifying purchases.
Project Details Not Reported
The source does not provide the renovation’s budget, exact location or completion date, nor does it say whether the home is available for public visits or rental. It also does not list the full scope of construction work, explain which elements of the original building were retained, or provide independent assessments of the finished home. The hotel comparison in the original headline is a design characterization, not a claim that the property operates as a hotel.
handmade feeling tile for bathrooms
As an affiliate, we earn on qualifying purchases.
As an affiliate, we earn on qualifying purchases.
No Further Project Plans Listed
The Livingetc report presents the home as a completed design project but gives no announced next phase, public opening or future renovation schedule. The family’s plans for the property beyond dividing time among the desert, Salt Lake City and Australia are not reported. Any further details about the project would depend on information from the owners or the design studio.
wood-paneled primary bedroom furniture
As an affiliate, we earn on qualifying purchases.
As an affiliate, we earn on qualifying purchases.
Key Questions
Where is the home?
It is in Grover, Utah, a remote town near Torrey in the state’s high desert.
Who designed the renovation?
Susannah Holmberg, owner and creative director of Susannah Holmberg Studios in Salt Lake City, led the design.
How long did the project take?
Livingetc reports that the project took 2.5 years. It does not provide exact start or completion dates.
What design materials and features stand out?
The report highlights wood, marble, stone and handmade-feeling tile, along with a kitchen banquette built into the island and a custom dining table that seats at least 10.
Is the property a boutique hotel?
No. The source describes a family home. The hotel comparison is figurative and refers to its retreat-like design; no hotel operation or public accommodation offering is reported.
Source: rss
Halloween Picks
halloween
As an affiliate, we earn on qualifying purchases.