
TL;DR

Get furniture and decor delivered free with Prime
- Fast, free delivery on millions of items
- Prime Video, Amazon Music and more included
- Member-only deals all year
House Beautiful has featured a five-bedroom home in Wilmette, Illinois, designed by Kate Haynes of Noble Studio for a family whose homeowner has Pakistani heritage. The 6,500-square-foot new build combines saturated colors, vintage textiles and architectural forms inspired in part by Mughal design, alongside family-focused spaces such as a reading room and active playroom.
House Beautiful has profiled a five-bedroom home in Wilmette, Illinois, where designer Kate Haynes of Noble Studio used jewel-toned colors, vintage furnishings and forms inspired in part by Mughal architecture to give a newly built house a personal identity. The 6,500-square-foot project was created for a family whose homeowner has Pakistani heritage, with rooms designed around both cultural influence and everyday family life.
The project began as construction on the home was nearing completion. Its architectural details and hard finishes were already in place, so Haynes was brought in to furnish and shape the interiors. The homeowner, a former graphic designer, connected with the designer through Instagram. House Beautiful reports that the client and Haynes agreed on deeply saturated colors and personal details rather than a restrained, neutral scheme.
The dining room sets the tone: its walls are painted in Farrow & Ball’s Brinjal, a deep aubergine, and the ceiling has a matching glossy lacquer finish. The report says achieving the sheen took several attempts. Elsewhere, a crane mural anchors the primary bedroom; the daughter’s room pairs cornflower-blue wainscoting with patterned wallpaper and saffron accents; and a guest room uses muted pink walls with graphic block-printed drapery.
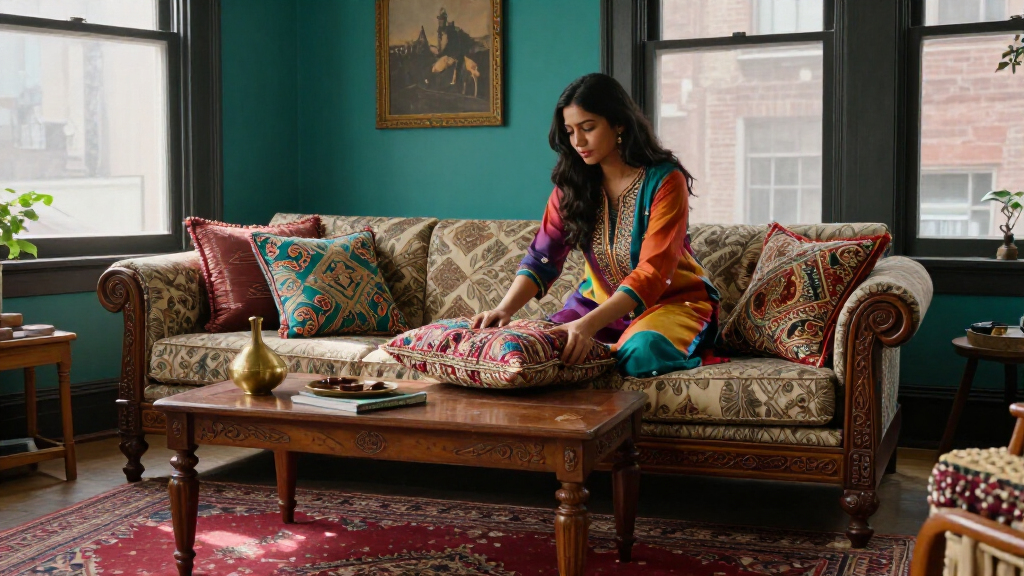
Some references to the homeowner’s background are expressed through shape and material rather than literal motifs. A scalloped headboard in the daughter’s room recalls a multifoil arch, while vintage rugs and an Indian teak bench introduce older, timeworn pieces into the new construction. The home also includes a blue reading room with a hanging chair and Murphy bed, a playroom with a climbing wall and modular foam seating, and a circular banquette intended for family and social gatherings.
Heritage Woven Into Daily Rooms
The home offers a specific example of how cultural influence can inform residential design without relying on overt decorative references. According to House Beautiful, Haynes drew on the richness of Mughal architecture and the jewel-toned palettes of South Asia, then connected those ideas to the client’s preferences and routines. The result is presented as a personal design project, not as a template for representing Pakistani culture as a whole.
The family-focused choices also give the visual approach a practical dimension. A built-in bed makes the reading room usable for overnight guests, while the playroom’s soft modular furniture can be rearranged for different kinds of play. The mix of vivid formal rooms and flexible spaces shows how the project balances visual character with everyday use.
Products Worth Considering

Shark Navigator Lift-Away Upright Vacuum (NV360)

LG C2 Series 65-Inch OLED evo 4K Smart TV (OLED65C2PUA, 2022)

Dyson Purifier Hot+Cool HP1
As an affiliate, we earn on qualifying purchases.
From New Build to Personal Home
The house is located in Wilmette, Illinois, a Chicago-area suburb, and spans 6,500 square feet. House Beautiful lists the residence as having five bedrooms and seven bathrooms, with Sterling Wilson Development as the builder. Because the home’s architectural work and fixed finishes were already complete when Haynes joined, the design task focused on creating personality through color, furnishings, textiles and room-specific details.
Haynes told House Beautiful that the homeowner wanted saturated colors and personal touches. The report describes vintage textiles as a way to bring a sense of age and depth to a new house. That approach appears across the rooms: older rugs and a teak bench sit alongside custom upholstery, contemporary furniture and patterned fabrics. The recurring saffron yellow links spaces including the daughter’s room and playroom, while the dining room’s aubergine finish provides a more dramatic counterpoint.
“We talked about incorporating deeply saturated colors along with a lot of personal touches.”
— Kate Haynes, Noble Studio designer, as quoted by House Beautiful
Project Details Not Reported
The House Beautiful report does not give the home’s purchase price, construction budget, completion date or the homeowner’s name. It also does not specify how the client’s Pakistani heritage shaped individual decisions beyond the broad influences described by Haynes. The article identifies particular references, including Mughal-inspired forms and South Asian color palettes, but does not present the design as a comprehensive account of Pakistani architecture or interiors.
The source describes the designer’s intent and the rooms’ features; it does not include independent assessments of the project or information about how the family uses each space over time. No further project announcement or public event is identified.
No Further Milestone Listed
The immediate development is House Beautiful’s published home tour. The source does not report a forthcoming renovation phase, project launch or follow-up event. Readers seeking more detail on the interiors can refer to the magazine’s original report, which identifies the designer, builder, location and selected furnishings and finishes.
Key Questions
Where is the home featured in the report?
It is in Wilmette, Illinois, in the Chicago area.
Who designed the interiors?
Kate Haynes of Noble Studio designed the interiors. Sterling Wilson Development is listed as the builder.
How does the home reflect the homeowner’s Pakistani heritage?
House Beautiful says Haynes drew in part on Mughal architectural forms and South Asian jewel-toned palettes. The report points to a scalloped headboard recalling a multifoil arch and the use of vintage Indian furnishings and textiles; it does not describe the home as a broad representation of Pakistani design.
What are the home’s main specifications?
The home covers 6,500 square feet and has five bedrooms and seven bathrooms, according to House Beautiful.
What remains unknown about the project?
The source does not provide the homeowner’s name, the budget, the home’s completion date or further information about the family’s plans for the property.
Source: housebeautiful.com