
TL;DR

Get furniture and decor delivered free with Prime
- Fast, free delivery on millions of items
- Prime Video, Amazon Music and more included
- Member-only deals all year
A Veranda house tour details designer Ashley Whittaker’s work in a 1930s neo-Georgian estate in Greenwich, Connecticut, and architect George Knight’s updates to its layout. The project pairs historic details and bold color with rooms designed for a family of seven and for entertaining.
Veranda has published a tour of a 1930s neo-Georgian estate in Greenwich, Connecticut, where designer Ashley Whittaker and architect George Knight have adapted a historic house for a family while retaining its formal character. The project combines playful color and patterned rooms with layout changes intended to make the home work for everyday family life as well as large gatherings.
The owners bought the property about five years ago after leaving New York City in search of more room for their five sons, who were then between eight and 18. The estate sits on about six acres with mature trees. It includes a swimming pool, pool house and two detached garages, one of which has a guest apartment. The house had also grown through additions over the decades, including wings added in the 1990s.
Whittaker’s design gives the house a mix of traditional architecture and expressive decoration. In the game room, a wool-covered banquette, brass drinks tables and an antique Russian cabinet holding dominoes, cards and board games make a compact space feel both polished and informal. Pierre Frey’s pairing of two 18th-century Indo-Persian borders creates an unconventional take on striped walls.
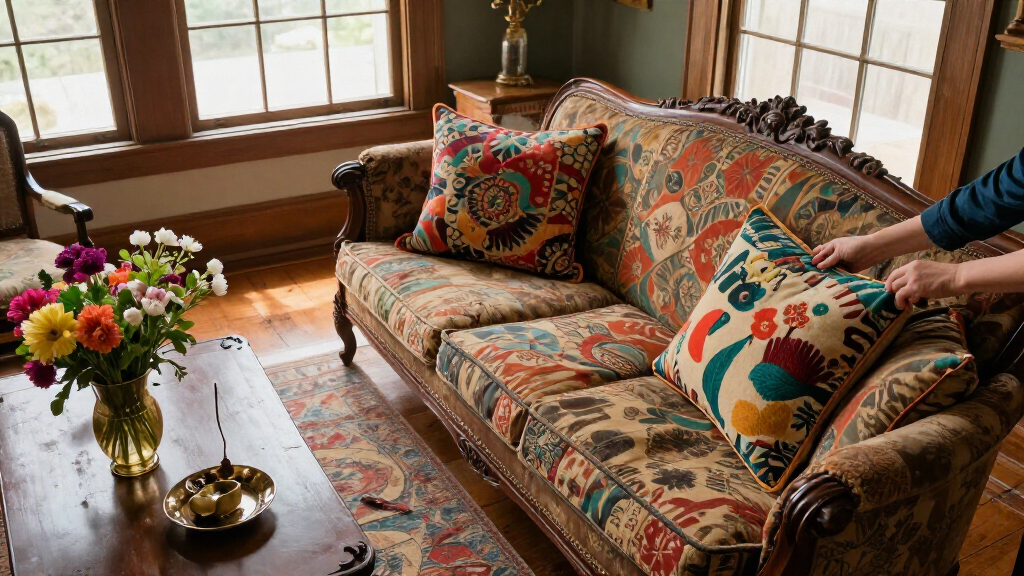
Other rooms use color and pattern differently. The dining room’s paneled walls are finished in peacock-blue lacquer, while decorative painter Chris Pearson added white chevron bands to its dark floor. In the 30-foot living room, two seating areas and matching velvet sofas help define smaller gathering spots. Whittaker combined botanical and geometric upholstery in blues, greens and taupes, with creamy Venetian plaster on the walls.
A Historic House Made for Family Life
The project highlights a practical challenge in adapting a large, historically styled house: its scale and original divisions can feel formal or disconnected from how a family uses it. Knight’s changes focus on circulation and shared space, while Whittaker’s furnishings soften grand rooms without stripping them of their architectural character.
Knight overhauled the kitchen so it could serve as a social space rather than a tucked-away work area. He also reconfigured a back staircase so children can come down from their bedrooms directly toward the kitchen, where there is room for homework. A wider opening between the kitchen and family room improves the connection between those spaces. The result, as described by Knight, is a house intended to feel more familial than formal.
The approach also accommodates different kinds of use. Whittaker says the living room should suit a family gathered around the fireplace, two people reading, or a cocktail party for as many as 60 guests. That description is the designer’s aim for the room, not a claim about how often it hosts gatherings. The tour offers a concrete example of how design choices can reconcile entertaining with daily routines.
Products Worth Considering

Levoit Vital 200S-P Smart Air Purifier for Large Rooms up to 1875 ft²

Levoit EverestAir-P Smart Air Purifier for Large Rooms

Bose SoundLink Max Bluetooth Speaker
As an affiliate, we earn on qualifying purchases.
From Neo-Georgian Rooms to Open Flow
The estate’s history shaped the renovation. According to the report, architect George Knight had been involved in an earlier update of the same house before the current owners bought it. The owners had consulted him during their property search because his New Haven firm has experience renovating older Connecticut homes. After they found the estate, the wife contacted him about the discovery.
Knight’s earlier work had modernized parts of the interior, including spaces originally arranged to separate service functions from the rooms used for living and entertaining. The current project continues that effort through the kitchen, staircase and doorway changes, while Whittaker’s work brings a more relaxed visual language to formal rooms. The residence’s layered additions and varied spaces make it, in Whittaker’s words, a house that “rambles in a really charming way.”
The report also describes the homeowners’ art collection, including works by Robert Motherwell and Peter Beard in the library, a painting by Melinda Hackett in the dining room and a photograph by Susanna Howe in the primary bedroom. The account presents art, existing architectural details and new finishes as parts of one design, rather than treating the renovation as a wholesale replacement of the house’s character.
““There’s a playfulness to the space. It doesn’t take itself too seriously, but at the same time, feels elegant.””
— Designer Ashley Whittaker, speaking to Veranda about the game room
Project Details Still to Come
The report identifies the work as ongoing and says Whittaker and Knight are creating a new addition, but the available text ends before describing it. Its size, purpose, design, construction schedule and expected completion date are not stated. It is also unclear whether further renovations are planned beyond that addition.
The article is a design tour, not a full account of the project’s budget, permitting or construction timeline. It does not provide those details, nor does it say whether the owners plan to make the property available for public visits. The descriptions of how the rooms function reflect the designers’ and publication’s account; no independent assessment of the renovation is included.
The Planned Addition Remains Ahead
Whittaker and Knight are continuing work on a new addition, according to Veranda. The report does not give a schedule or describe the addition, so no opening or completion date can be confirmed from the published material.
Further project details may clarify how the new space relates to the existing house and its grounds. For now, the reported changes center on the existing rooms: a more connected kitchen and family area, a family-friendly route down from the bedrooms, and a range of interiors that retain formal architectural features while supporting everyday use.
Key Questions
Where is the estate?
The 1930s neo-Georgian estate is in Greenwich, Connecticut, and sits on about six acres.
Who designed and renovated the house?
Ashley Whittaker handled the interior design, and architect George Knight worked on architectural changes, including updates to the kitchen and circulation through the house.
What changes were made for the family?
Knight overhauled the kitchen as a social space, reconfigured a back staircase to connect the bedrooms more directly to the kitchen, and expanded a doorway between the kitchen and family room.
What is distinctive about the interior design?
The interiors combine historic details with bold finishes, including peacock-blue lacquer in the dining room, a chevron-painted floor, patterned upholstery and a game room arranged for informal use.
Is the project finished?
No completion date is given. Veranda says Whittaker and Knight are still working on the house and creating a new addition, whose details were not included in the available report.
Source: veranda.com