
TL;DR

Get furniture and decor delivered free with Prime
- Fast, free delivery on millions of items
- Prime Video, Amazon Music and more included
- Member-only deals all year
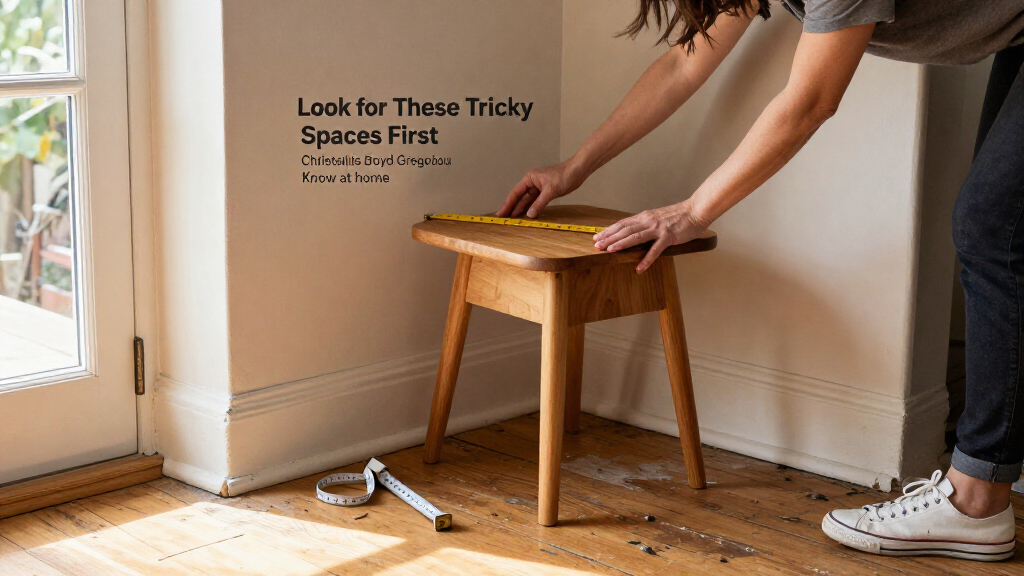
Michaelis Boyd partner Christina Gregoriou advises designers to tackle awkward spaces early rather than leave them until the end of a project. She described how a structural column at the Miiro Paris hotel led the studio to create a custom seat in a small niche, turning a layout problem into a focal feature.
Christina Gregoriou, a partner at architecture and design firm Michaelis Boyd, says homeowners and designers should address awkward areas early in a project instead of treating them as leftover space. In an interview with Livingetc, she cited the studio’s renovation of the Miiro Paris hotel, where a structural column helped inspire a custom seat for a small niche.
Gregoriou’s advice applies to spaces such as unused corners, narrow corridors and awkward recesses, as well as columns that emerge or become more prominent during renovation. She told Livingetc that teams often put these areas off until later, hoping they will recede once the rest of a project is complete. In her view, leaving them unresolved can make them appear like afterthoughts.
At Miiro Paris, the design team was renovating two heritage Haussmann-era buildings connected from different streets. Gregoriou said the secondary entrance had previously been treated as the less appealing side of the hotel: it was dark and narrow, with little natural light, and had been used for back-of-house functions, offices and windowless meeting rooms. The team instead saw potential in its intimate proportions and planned a moody speakeasy.
During the strip-out, the team found a structural column that created a small pocket with no clear practical use, according to Gregoriou. Rather than remove or disguise the obstacle, the designers fitted a custom, theatrical love seat into the niche. Gregoriou described the resulting feature as one of the space’s defining elements. The source does not provide project costs, construction dates or independent evaluations of the design outcome.
Why Early Design Decisions Matter
Gregoriou’s advice has practical relevance for people planning a renovation: awkward features can affect circulation, function and the feel of a room, so decisions made late may limit the options available. Identifying them early gives designers and homeowners time to decide whether an area should serve a practical purpose, become a visual feature, or remain part of the overall layout.
The Miiro Paris example also illustrates that constraints are not automatically problems to erase. A column may be necessary to a building’s structure, and the available source does not suggest that it could safely be removed. The studio’s response was to design around it. That distinction matters in residential projects, where structural changes require appropriate professional assessment, rather than being treated as a purely decorative choice.
Products Worth Considering

Philips Hue Bridge Pro Smart Lighting Hub

Philips Hue Festavia 130-Foot Indoor/Outdoor Smart String Lights, 500 LEDs

Philips Hue Festavia Globe Outdoor String Lights, 32 Bulbs, 91 ft
As an affiliate, we earn on qualifying purchases.
The Miiro Paris Renovation
Michaelis Boyd is a London-founded architecture and design practice established in 1995 by architects Tim Boyd and Alex Michaelis, according to the Livingetc report. Its work includes hospitality, residential and commercial projects. The interview uses the studio’s hotel work to illustrate advice that Gregoriou says can also apply to homes.
The report also mentions a bathroom designed by Michaelis Boyd for WOW!house in collaboration with House of Rohl. Gregoriou said the team chose a statement round bathtub as the room’s protagonist rather than allowing a functional layout to determine the atmosphere. The source excerpt ends before giving further detail about that project, so its design process and outcome cannot be described more fully here.
What the Report Does Not Establish
The Livingetc article presents Gregoriou’s account of the design process; it does not include a detailed project timeline, floor plans, construction costs or comments from the hotel’s owners, guests or engineers. It is not clear when the renovation was completed or how the speakeasy and niche seating have performed in day-to-day use.
The source also does not identify the column’s engineering specifications or explain whether any structural alternatives were considered. Gregoriou’s account describes designing around the feature, but does not establish that the same approach would suit other buildings or renovation budgets.
Applying the Advice at Home
For readers considering a renovation, Gregoriou’s recommendation is to identify awkward areas at the start of design planning and decide how they relate to the project as a whole. That might mean giving a recess a specific use, making a narrow passage feel intentional, or choosing a focal point for a room whose layout is largely fixed.
The interview does not announce a new project or provide a future milestone. The next step for any homeowner depends on the property: confirm which features are structural, discuss constraints with qualified professionals, and develop design options before construction decisions are locked in.
Key Questions
What is Christina Gregoriou’s main design advice?
Gregoriou advises addressing awkward or difficult spaces early in a project instead of leaving them until the rest of the design is complete.
What happened at Miiro Paris?
During renovation work, the team found a structural column that left a small, difficult niche. Gregoriou said the designers placed a custom love seat there rather than treating the area as unusable.
Why did the studio rethink the hotel’s secondary entrance?
Gregoriou described it as dark, narrow and short of natural light. The team saw its intimate proportions as suitable for a moody speakeasy, rather than continuing to reserve the area for back-of-house uses.
Does the interview say structural columns should be removed?
No. The Miiro Paris example describes designing around a column, not removing it. The article gives no engineering assessment or general instructions for altering structural elements.
Source: livingetc.com