
TL;DR

Get furniture and decor delivered free with Prime
- Fast, free delivery on millions of items
- Prime Video, Amazon Music and more included
- Member-only deals all year
A six-unit residential building on a narrow Williamsburg site combines industrial references with traditional interior finishes. Its fifth-floor duplex has 20-foot ceilings, three bedrooms and 1,400 square feet; the project was completed earlier this year and sold quickly, according to Design Milk.
A six-unit residential building completed earlier this year on a 25-foot-wide site in Williamsburg draws on Brooklyn’s industrial past, with factory-inspired steel windows and a fifth-floor duplex featuring 20-foot ceilings. Design Milk reported that the 1,400-square-foot duplex sold quickly; the project pairs those industrial references with residential finishes including walnut, brass and oak flooring.
The project sits at a busy corner near Union Street, between a commercial corridor and rows of houses, according to Design Milk. The building’s designer, Sara Ianniciello, founder of Makers Collective Design, said she looked to nearby factories and workshops for proportions and materials. Divided-light steel windows, finished in blackened metal, reference factory windows and doorways, while allowing light and shadows to change across the interiors.
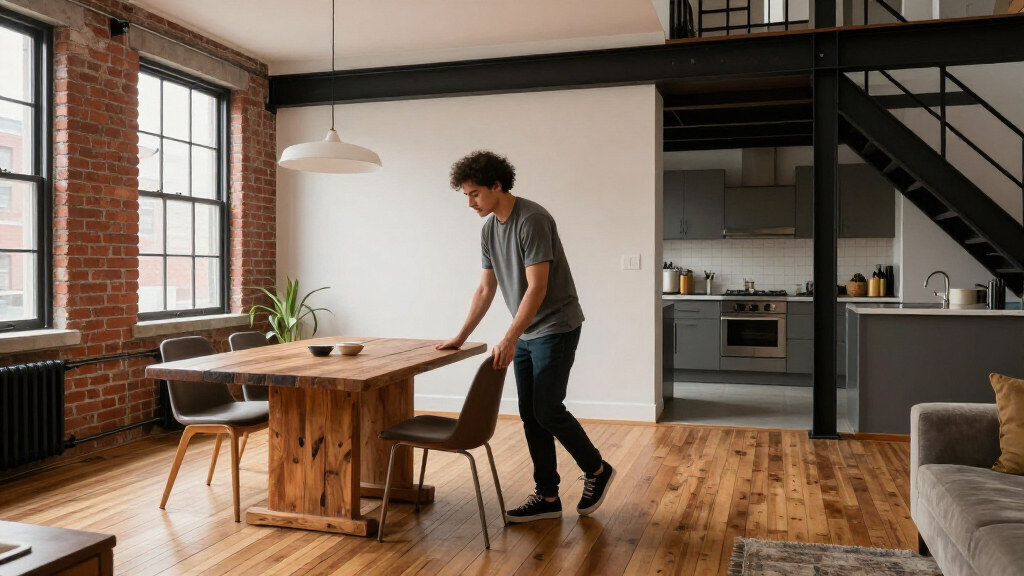
In the duplex, an entry hall opens onto a living area with 20-foot ceilings. An archway leads to a kitchen with a lower, 13-foot ceiling, walnut beams and shaker-style cabinetry. Calacatta Viola marble covers the counters and backsplash, set against a blackened-steel rangehood. The upper level has three compact bedrooms and bathrooms finished with grey marble. A narrow oak staircase connects the two floors, and permanent planters wrap the unit’s exterior window sills.
Design Milk reported that the duplex covers 1,400 square feet and sold quickly, but did not provide a price, sale date or buyer details. The report says the building’s former occupant was a vacant, deteriorating single-family house, with an oak tree growing through it. The developer relocated the tree before construction, the publication reported.
Industrial Details Shape a New Home
The building offers a specific example of how Williamsburg’s industrial history can inform new residential design without reproducing a factory as a theme. Its steel windows and dark metal connect the project to nearby workshops, while wood, brass, marble and traditional paneling give the interiors a domestic character. The contrast is central to the designer’s stated aim of acknowledging the site’s evolution while fitting the neighborhood.
The project also reflects the changing use of a small urban parcel: a long-vacant house was replaced by a six-unit building, including a duplex that has reportedly sold. The source does not give the building’s total area, prices or sales figures, so the project cannot establish broader market trends. Its reported quick sale is a detail about this property, not evidence on its own of neighborhood-wide demand.
As an affiliate, we earn on qualifying purchases.
From Vacant House to Six Homes
Design Milk describes the site as a narrow corner lot between the commercial activity of Union Street and residential row houses. Before construction, it held a vacant single-family house that had deteriorated enough for an oak tree to grow through its center. The developer relocated the tree before work began, according to the report.
Ianniciello said the design draws on the nearby built environment rather than using industrial motifs as decoration alone. She told Design Milk that the goal was to create something contemporary and enduring while remaining grounded in Williamsburg’s architectural character. The project was the first for her firm, Makers Collective Design, and remains a reference point for its work, the report said.
“The goal was to contribute something contemporary and enduring to the block, acknowledging the site’s evolution while remaining grounded in Williamsburg’s architectural character.”
— Sara Ianniciello, project lead interior designer and founder of Makers Collective Design, speaking to Design Milk
As an affiliate, we earn on qualifying purchases.
Sale Price and Building Details Unreported
Design Milk did not report the duplex’s sale price, the date of the sale, who bought it or whether the other units have sold. The article describes the home as having sold quickly but does not define that timeline. It also does not identify the developer, give the building’s address, or provide details on permits, construction costs or the full unit mix beyond the total of six homes.
As an affiliate, we earn on qualifying purchases.
Designer’s Practice Moves to Greenpoint
Design Milk reported that Ianniciello’s four-person team planned to move that month into offices in a former pencil factory in Greenpoint. The source gives no calendar date for the move, so its current status is not independently established here. The article does not describe further construction or sales milestones for the Williamsburg building.
Calacatta Viola marble countertops
As an affiliate, we earn on qualifying purchases.
As an affiliate, we earn on qualifying purchases.
Key Questions
What is the Williamsburg project?
It is a six-unit residential building on a 25-foot-wide corner site in Williamsburg, Brooklyn, reported by Design Milk as completed earlier this year.
What is distinctive about the duplex?
The fifth-floor duplex has 1,400 square feet, three bedrooms and a living area with 20-foot ceilings. Its finishes include divided-light steel windows, walnut, oak and Calacatta Viola marble.
How does the design refer to Brooklyn’s industrial past?
Designer Sara Ianniciello drew on nearby factories and workshops, using blackened-metal window frames and other industrial references alongside traditional residential materials.
What happened to the oak tree on the site?
According to Design Milk, the tree had grown through the vacant house that previously occupied the lot. The developer relocated it before construction.
How much did the duplex sell for?
The source says the duplex sold quickly but does not give a sale price, date or buyer information.
Source: rss
Halloween Picks
halloween
As an affiliate, we earn on qualifying purchases.